

Profile Projector Manufacturer: Key Factors for Precision and Reliability in Quality Inspection
2026-09-18
In quality inspection, the profile projector remains a workhorse for measuring complex geometries with confidence—but only when the instrument itself is built to uncompromising standards. From optical clarity to stage rigidity, every design choice influences repeatability and long-term reliability. Leading manufacturers like JATEN prioritize precision-engineered components and rigorous calibration, ensuring that what you see on the screen is exactly what you get on the shop floor. Yet not all profile projectors are created equal. This article unpacks the key factors that separate a trustworthy measurement tool from a costly compromise, so you can invest with clarity rather than guesswork.
Optical Quality: Where Measurement Accuracy Begins
Every lens, prism, or mirror carries a fingerprint of imperfections—tiny deviations in curvature, refractive index, or surface finish that quietly distort what you measure. Optical quality isn't just about polish and clarity; it's about how faithfully a component transfers light from object to image plane. When those microscopic errors accumulate, your readings drift, repeatability suffers, and you end up chasing ghosts in your data. That's why the first question in any precision measurement setup should never be "How accurate is the sensor?" but rather "How honest is the optics in front of it?"
Consider a simple autocollimator or interferometer: the wavefront leaving the reference surface must be nearly perfect, or every downstream calculation inherits that distortion. A scratch you can't see, a coating applied a few nanometers too thick, a slight wedge in a beamsplitter—each adds a signature error that no software can fully remove. High optical quality means tight tolerances on surface irregularity, transmitted wavefront error, and scatter, but it also means understanding how those specs interact with your specific wavelength, aperture, and working distance. A component that looks flawless on paper can still introduce subtle astigmatism or coma under real-world conditions.
In practice, you verify optical quality through interferometric testing, MTF measurements, or direct wavefront sensing—not just by eyeballing a clean surface. The goal is to know the residual error map, not assume it's zero. When you select optics for a measurement system, ask for actual test data, not just catalog numbers. A single high-quality reference flat or a well-corrected objective can be the difference between a system that reliably resolves 50 nanometers and one that occasionally lies to you by half a micron. Accuracy doesn't begin with the readout; it begins with the light that reaches it.
Stability Under Load: Why the Frame Matters More Than You Think
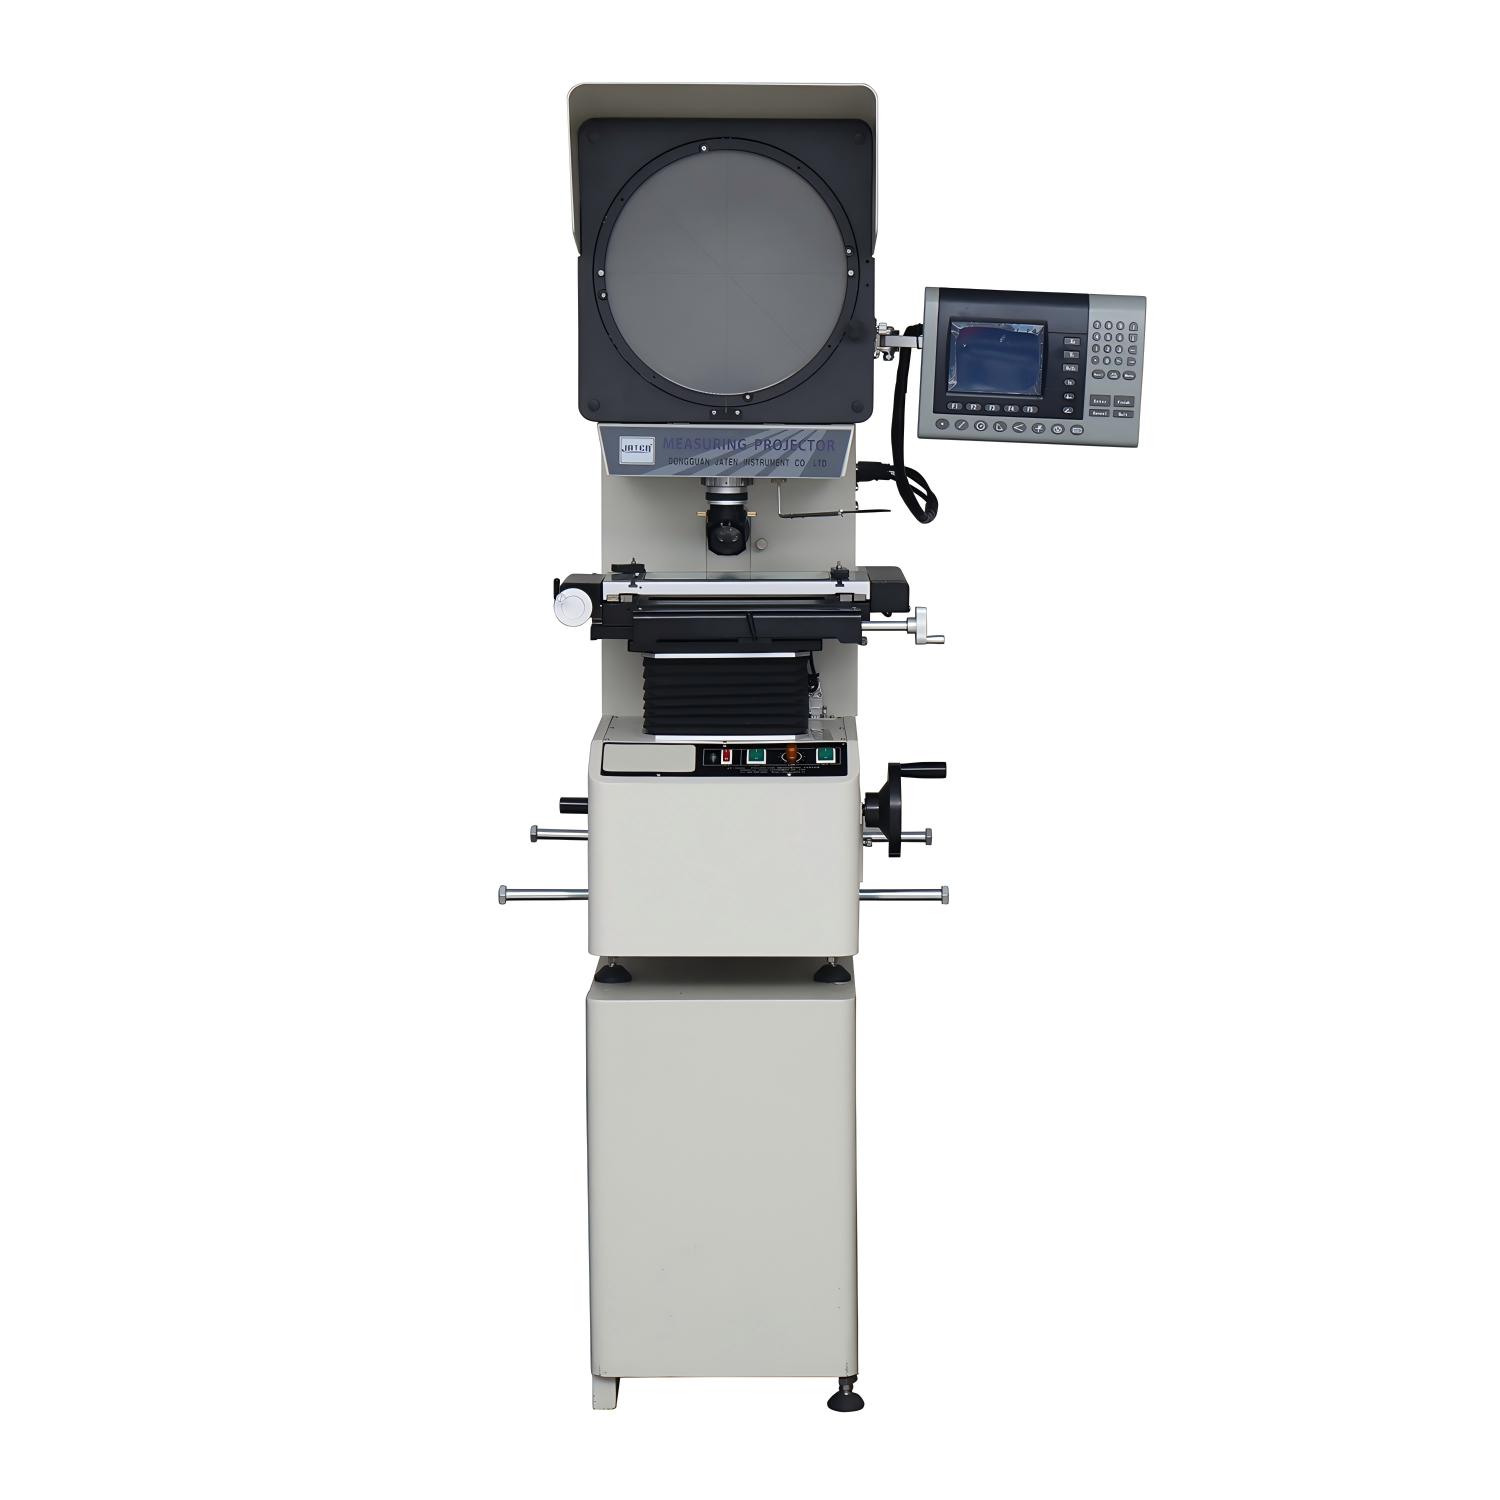
Most people judge a structure by what they can see—the panels, the joints, the finish. But the real story of how something holds up under pressure is written in its frame. When load increases, a well-designed frame doesn't just resist; it redistributes stress along paths that keep the entire assembly from twisting, sagging, or buckling. That quiet transfer of force is what separates a piece that feels solid from one that merely looks solid.
A frame's true test comes not on the showroom floor but under repeated, uneven strain. The cheap solution might pass a static check, yet fail when vibration, thermal expansion, or off-center weight enters the picture. A thoughtful frame accounts for those variables by using bracing, gussets, or cross-members in ways that aren't always obvious from the outside. You can't see the difference until you've felt a flimsy frame shudder under a load a better one would shrug off.
So when you're comparing options, don't be seduced by skin-deep specs. Ask where the load actually goes. A frame that manages stress cleanly will need fewer repairs, stay true longer, and give you confidence in conditions that would make a lesser design creak. That's why the frame matters more than you think—it's the hidden logic that keeps everything standing when the weight comes on.
Calibration Without Guesswork
Many calibration routines still lean on intuition, leaving operators to adjust settings until something feels right. That approach introduces drift, inconsistency, and hidden error into measurements. The alternative is to treat calibration as a traceable process: each step tied to a known reference, each adjustment recorded, each result checked against an accepted tolerance. When the path from standard to instrument is explicit, guesswork disappears and confidence takes its place.
A well-designed calibration procedure removes judgment calls by defining exact conditions, required references, and pass/fail criteria before any measurement begins. Ambient temperature, warm-up time, connection types, and the number of repeat readings all influence the outcome. By specifying these factors in advance, you turn what could be a subjective exercise into a repeatable one. The instrument either meets the stated limits or it does not.
Documentation is the final guard against guesswork. A calibration record that lists the standards used, the values observed, and the uncertainty of the measurement gives anyone reviewing the work a clear picture of what happened. It also builds a history that can reveal slow drift or sudden shifts. Instead of wondering whether a reading is trustworthy, you have evidence that supports it.
Illumination and Contrast: Seeing Edges Clearly
A well-lit scene does more than just brighten the frame—it sculpts the boundaries between objects, giving edges their definition. Without careful illumination, even the most striking subject can flatten into a dull wash of mid-tones. The trick lies in understanding how light rakes across surfaces, creating subtle gradients that our eyes read as depth and separation. When you position a key light slightly off-axis, shadows begin to trace the contours of a face or the rim of a coffee cup, turning invisible transitions into crisp, readable lines.
Contrast works hand in hand with light, but it is not simply the difference between black and white. It is the relationship between adjacent tones—how a dark background makes a bright edge pop, or how a soft fill light keeps shadows from collapsing into pure noise. Think of a photograph of a forest: if every trunk receives the same flat exposure, the trees merge into a single mass. But introduce a pocket of sunlight behind one branch, and suddenly the edge of every needle becomes a story. The eye follows those boundaries, constructing form out of what was once a blur.
The goal is not just to see edges clearly, but to make them feel intentional. This often means breaking the rules of even lighting. Move a lamp closer to a textured wall, and the grazing light reveals every bump and crack as a series of tiny highlights and shadows. Tilt a reflector away from a portrait, and the jawline loses its soft haze, gaining a precise, almost graphic quality. These choices are what separate a snapshot from a deliberate image—where the boundary between light and dark becomes the true subject.
Software That Doesn't Get in the Way
Most tools demand attention the moment you open them. A better piece of software sits quietly until you need it, then steps aside once the task is done. It doesn't interrupt with tips or force you through a wizard. You just start typing, clicking, or dragging, and the interface stays out of your line of sight.
This quiet design is harder than it looks. It means every menu, shortcut, and default setting has earned its place. When something feels invisible, it's usually because someone made dozens of small decisions so you wouldn't have to. The result is a tool that supports your workflow without adding friction you didn't ask for.
Support and Spare Parts: The Reliability You Can't See
When a machine goes down, the last thing you want to hear is that a critical spare part is weeks away. That's why a well-stocked inventory and a responsive support team matter just as much as the equipment itself. Real reliability isn't just about what's on the spec sheet; it's about what happens three years into daily operation when a bearing wears out or a sensor fails. The parts you don't see until you need them are the ones that keep your line moving.
Genuine spare parts might look interchangeable with cheaper alternatives, but subtle differences in material tolerance or surface finish can shorten component life and void warranties. Support goes beyond answering the phone. It means having engineers who understand your specific setup and can walk you through a fix rather than simply reading a script. That kind of behind-the-scenes readiness is what separates equipment that merely works from equipment you can count on.
FAQ
A precision-focused builder pays unusually close attention to the mechanical and optical interface, not just the spec sheet. You will notice tighter lapping of stage ways, selected glass with low residual stress, and assembly benches that check collimation at multiple working distances. General suppliers often rely on catalog components, while dedicated manufacturers tune the illumination path and telecentricity for each model so edge detection stays consistent even near the frame limits.
They design for thermal stability and vibration damping rather than expecting a climate-controlled lab. That means using cast iron or stress-relieved mechanite bases, isolating the lamp housing from the measuring stage, and testing repeatability with temperature swings. The better manufacturers also publish accuracy figures that include environmental tolerance ranges, so you know how the instrument behaves when coolant mist, dust, or ambient temperature changes are present.
The condenser and projection lens pairing matters more than raw magnification. Look for telecentric illumination that keeps light rays parallel across the field, coated lenses that cut internal reflections, and an adjustable aperture diaphragm matched to the lens. These choices reduce edge blooming and keep a sharp, dark-to-light transition on the screen, which directly affects how confidently an operator can bisect a shadow edge.
The stage is the least forgiving part of a profile projector. If the X-Y bearings have clearance or the leadscrew has backlash, small reversals in movement become measurement errors. Precision builders use preloaded cross-roller bearings, ground leadscrews, and fine-adjust mechanisms that let you approach a target point from the same direction every time. That mechanical discipline is what turns a good optical image into repeatable coordinate data.
Calibration is not just a sticker on the machine. A trustworthy manufacturer aligns each axis against certified glass scales or laser interferometers during assembly, then supplies a traceable certificate that identifies the reference artifacts used. This gives you a baseline for internal audits and makes it possible to separate optical error from mechanical error when troubleshooting. Without that traceability, accuracy claims are hard to verify or defend.
Ask specific questions: Can they supply replacement screen charts, lamp sockets, and leadscrew nuts for a ten-year-old model? Do they keep optical drawings for discontinued lens sets? Strong support shows up in modular design choices, such as easily replaceable stage bearings and accessible lamp alignment, not in a promise that nothing will ever wear. A manufacturer that can walk you through a rebuild procedure is often more reliable than one that only offers exchange pricing.
Digital readouts and edge-detection software shift some burden from the operator to the system, but they also introduce new failure points. Reliable manufacturers treat the encoder feedback loop as part of the measuring chain, with shielded cables, sealed connectors, and software filters that reject false edge triggers. They also provide manual override modes, because a good profile projector should remain usable even if the PC or display fails.
Look for evidence of selective hand fitting rather than broad commercial tolerances. Ground steel ways, brass or bronze wear strips, through-hardened leadscrew nuts, and thermally matched bearing mounts all point to heavy-use intent. Also check the screen glass: it should be fine-ground on both faces to avoid distortion, and the chrome or anodized stage surface should resist scratches from repeated part loading. These details are not advertising features; they are what keep accuracy stable after thousands of measurement cycles.
Conclusion
Precision in profile projector manufacturing doesn't begin with the software or the stage; it starts at the glass. The lenses, mirrors, and projection screen must deliver edge-to-edge clarity with minimal distortion, because a blurry contour is worse than no contour at all. But optical quality alone falls apart if the frame flexes under a heavy workpiece. A well-designed cast base and upright column keep the optical axis stable, whether you're checking a small shaft or a large molded part. That stability is what makes repeat measurements trustworthy, shift after shift.
Calibration, too, should never be a guessing game. The best manufacturers provide reference artifacts and straightforward procedures that bring the machine back to spec in minutes, not hours. Then comes illumination: collimated, adjustable light that makes even faint surface scratches or fine thread forms stand out sharply. Software should support this, not complicate it—simple edge detection, clear data export, and no buried menus. Finally, real reliability depends on the support behind the machine. Quick access to spare parts, responsive service, and honest documentation mean your inspection line keeps running when it matters most. These are the factors that separate a dependable profile projector from a disposable one.
Contact Us
Contact Person: Volien
Email: [email protected]
Tel/WhatsApp: +86 18029161762
Website: https://www.jatentech.com/