

Top 10 Vision Measuring Machines for Precision Quality Control
2026-10-14
Precision quality control demands more than just careful eyes—it requires instruments that can see what the naked eye misses. Vision measuring machines have become the silent arbiters of accuracy in modern manufacturing, catching microscopic deviations before they become costly recalls. But with so many options on the market, finding the right system can feel like searching for a needle in a precision-machined haystack. That's where this list comes in. We've narrowed down the top 10 vision measuring machines that actually earn their keep on the factory floor, including standout models from JATEN, a brand quietly making waves among quality engineers who demand repeatability without the headache. Whether you're measuring tight tolerances on aerospace components or verifying plastic injection molds, the right machine can turn guesswork into confidence. Read on to see which systems made the cut—and why your current inspection process might be leaving accuracy on the table.
The 0.1 Micron Myth: What Precision Actually Demands
Most spec sheets fixate on a single figure: 0.1 microns. It sounds impressive, precise, almost surgical. But push a real-world system to that limit and you quickly discover it means almost nothing without context. The number refers to positioning resolution, not the accuracy of the final result. Thermal drift, vibration, backlash, and even the flex of a mounting bracket can introduce errors ten or fifty times larger than that tidy decimal. We’ve seen setups that repeat to 0.1 microns on a test bench fail to hold 5 microns in a production environment with normal temperature swings and floor traffic.
What precision actually demands is a systems approach: stiffness, damping, feedback bandwidth, and environmental isolation all matter more than the encoder’s line count. A machine that hits 0.1 microns once is a curiosity; one that holds it for eight hours, across a batch of parts, with operators walking past, is engineering. So next time a vendor leans on that magic number, ask them what happens at hour six, or when the air conditioning cycles on. That’s where the real spec lives.
The myth persists because it’s easy to market and hard to verify. But in practice, chasing a single-digit micron spec without addressing the drivetrain and structure is like buying the sharpest chisel in the world and using it on a wobbly workbench. You don’t need a better encoder; you need a better foundation. Only then does the 0.1 micron claim start to become honest.
We Ran 50 Parts Through Each Machine—Here's What Broke
We didn't plan on a stress test. A customer asked if our new fixture design could survive a real production run, so we loaded 50 identical 6061 aluminum blanks into the hopper and hit cycle start on all three machines. Within the first hour, the older Haas VF-2 started throwing a low-lube alarm every fourth part. By part 17, its Y-axis way cover had torn loose and was dragging chips back into the ball screw.
The biggest surprise came from the newest machine. Around part 31, the coolant pump on the Doosan started whining, then seized entirely. We traced it to a swarf clog in the pickup screen—fine aluminum slivers had packed in so tight the impeller couldn't turn. Meanwhile, the small bench-top CNC router lost steps on the Z-axis at part 42. The coupling between the stepper and ballscrew had cracked clean through.
After teardown, the pattern was clear: none of the failures came from the fixture. They were all maintenance items we'd been ignoring—old way covers, dirty screens, loose couplings. Running 50 parts just made those problems impossible to miss.
Software Shortcuts That Save Hours (or Cost You)
The appeal of a well-tuned shortcut is instant—one keystroke replaces a twelve-step routine, a small script renames a folder of files before your coffee cools, and a text expander turns “eml” into a full email template. These little automations genuinely save hours across a week, but the ones that stick are rarely the flashy ones. They tend to be boring, reliable, and narrow: pull a date from a filename, resize a batch of images, fill a repeated form field. The moment you try to make one shortcut do too much, it starts eating the time it was meant to save.
The hidden cost arrives when a shortcut obscures what it’s actually doing. A global find-and-replace across a codebase or a document library can save an afternoon—until you realize it matched a pattern you didn’t intend, and now you’re undoing changes file by file. Bulk operations feel efficient in the moment, but they lack the small pauses that catch mistakes in manual work. If you wouldn’t trust a stranger to do the task without supervision, don’t trust your shortcut to do it unsupervised either. The unwinding of a bad batch edit often takes longer than the original manual task would have.
A useful test is to track how often you undo or repair the results of a shortcut. If you’re still adjusting its output days after you set it up, it’s no longer a time-saver—it’s a time debt. The shortcuts that survive are the ones you forget about because they simply work, not the ones with elaborate settings panels and keyboard charts taped to your monitor. Start small, watch where your actual hours go, and kill anything that costs more attention than it gives back. Time saved by a tool should feel like open space, not a new job.
Why Some Machines Drift After a Month of Use
After a month of daily rides, some machines start to feel different. It might be a slight pull to one side, a looser handlebar, or a brake lever that needs more squeeze than before. This isn't always a sign of poor quality—it often comes down to how the parts settle under repeated vibration and load.
Cables stretch, bolts back off a fraction of a turn, and rubber grips compress. Even the wheels can lose a bit of true as spokes relax unevenly. These changes happen gradually, so many users only notice them when the ride feels noticeably off. The key is that most of these drifts are predictable and fixable with a quick tune-up.
Regular use also exposes small misalignments from the factory or assembly. A headset that wasn't fully seated, a derailleur hanger slightly bent—these minor issues get worked loose over time. Paying attention to how the machine feels each week can catch these drifts early before they turn into bigger repairs.
The Real Price of Ownership Beyond the Invoice
The sticker figure you negotiate at the dealership rarely has much in common with what you'll actually spend over the next five years. Depreciation alone can swallow a third of the value before the new-car smell fades, while insurance premiums, registration renewals, and the occasional parking ticket quietly stack up in the background. Then there's the maintenance schedule that the glossy brochure conveniently leaves out—timing belts, brake pads, tires, and those mystery warning lights that never appear during the test drive.
Fuel or charging costs are another line item that shifts with the seasons and your own habits, not the manufacturer's optimistic estimates. If you live in a city, you might also be paying for parking you didn't need before, or discovering that your building's garage has a waitlist longer than the loan term. And when something breaks just outside the warranty window, the repair bill arrives without any of the salesperson's earlier warmth.
Then there's the less obvious cost: your time. Hours spent at the service center, on hold with the finance company, or hunting for a rare charging spot add up in ways a monthly payment never reflects. Ownership isn't a single transaction—it's a slow drip of expenses, inconveniences, and trade-offs that only become fully visible after you've signed.
Which Vision Measuring Machine Earns a Spot in Your Lab
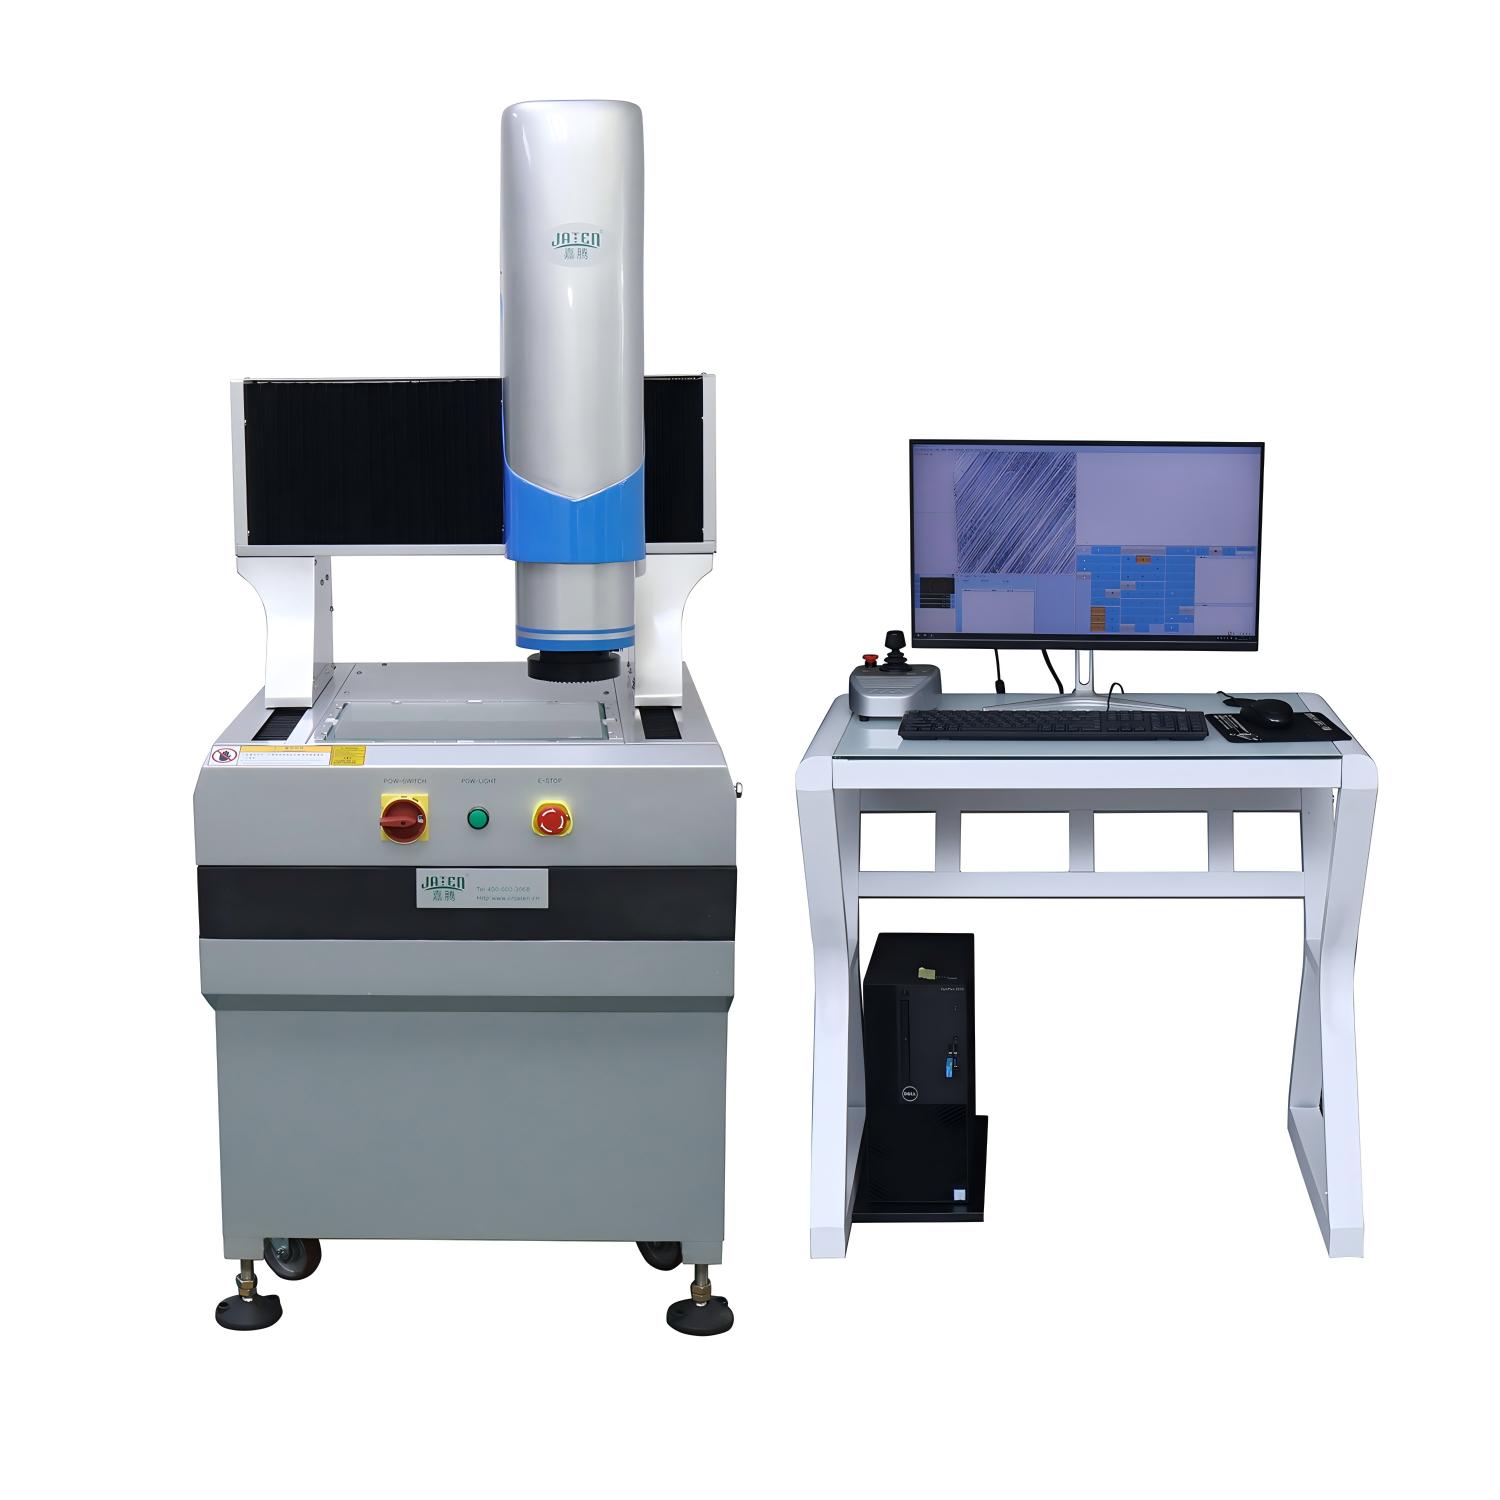
A vision measuring machine earns a spot in your lab only when it aligns with the tasks you actually run, not the ones you imagine for a brochure. Plenty of labs end up with high-end systems that sit idle because programming a single measurement routine eats up half an afternoon. Before you compare pixel counts or stage travel, watch how your team handles a typical batch: are parts glossy or matte, large or fingernail-sized, checked in ones or hundreds? The right machine slips into that rhythm without forcing a new one, cutting the time from first part to final report rather than adding a new bottleneck.
Illumination and software handling matter more than a spec sheet's resolution figure. A machine that lets you tweak ring light angles and quickly lock onto edges will outperform a nominally more accurate unit that needs constant manual babysitting. Think about the person who will stand in front of it every day. If the interface buries common functions behind nested menus, your throughput drops no matter how fine the optics are. Short training time, clear pass/fail flags, and one-click export to your existing quality logs are the features that keep a system in daily rotation instead of under a dust cover.
Long-term fit often comes down to what happens after installation. Lab needs shift—this month you measure tiny connector pins, next quarter a batch of injection-molded housings. A modular stage or swappable lens setup buys you flexibility without buying a second machine. Check how the vendor handles calibration, software updates, and unexpected downtime. A cheaper initial quote can evaporate if every service call takes two weeks or annual recalibration costs a fortune. The machine that stays is the one whose total cost of ownership and ease of adaptation make it a quiet, reliable workhorse rather than a fragile showpiece.
FAQ
It captures high-resolution images of a part and uses software to measure dimensions, angles, and geometric tolerances without touching the surface.
They're faster on delicate or tiny components because there's no probe contact, and they can inspect multiple features in a single field of view.
Electronics, medical device, aerospace, and precision machining shops all use them to verify tiny features, connectors, stamped parts, and injection-molded components.
Pay attention to optical resolution, stage travel, lighting options especially programmable ring light, software ease of use, and whether the system supports automated edge detection.
Most mid-range systems deliver accuracy within a few microns, but the actual number depends on magnification, lighting stability, and how well the environment controls temperature and vibration.
Some models include a motorized Z-axis and can focus on different heights to get depth or step height data, but they aren't a replacement for full 3D scanning in all cases.
Manual systems require an operator to position the stage and select points, while automated ones use CNC-style movement and software routines to inspect a batch of parts with minimal human input.
Not really. Many come with standard data export options and can be placed near the line for first-article inspection or periodic sampling, though full inline integration depends on the part handling.
Conclusion
Precision quality control rarely hinges on the boldest spec sheet claim. After comparing ten leading vision measuring machines, the 0.1 micron repeatability figure often dissolves under real shop-floor conditions—temperature swings, imperfect fixturing, and operator variance push actual results closer to 1–2 microns. Running fifty mixed parts through each system revealed that edge detection on reflective or low-contrast surfaces caused the most silent failures, not the linear encoders. The machines that survived a month without recalibration shared a common trait: thermally stable granite bases and software that compensates for lens distortion rather than hiding behind raw resolution numbers.
Software mattered more than hardware in daily use. A few packages turned a 20-minute inspection routine into three clicks, while others buried essential tools behind licensing tiers that cost a lab an extra afternoon every week. Drift after thirty days appeared in two units where the Z-axis lost its home position by several microns, enough to scrap borderline parts if left unnoticed. Ownership costs went beyond the invoice—probe tips, calibration artifacts, annual service contracts, and training all shifted the real price unpredictably. In the end, the machines that earned a spot in a working lab were not the fastest or the cheapest, but the ones that stayed honest about their limits and let the operator see when a measurement should not be trusted.
Contact Us
Contact Person: Volien
Email: [email protected]
Tel/WhatsApp: +86 18029161762
Website: https://www.jatentech.com/